Firstly, I must apologise for my absence! It's really no excuse BUT I have been really hectic of late, HECTICLY HECTIC (not sure if that's a word?). I'm not sure whether it's the time of the year or whether it's me getting my a into g to get all projects to bed by close off for Christmas. I hope you understand.
Well today's blog was probably the easiest to come up with and I reckon it's going to be inspiring to browse through, lets hope the info comes readily - the visuals sure have!
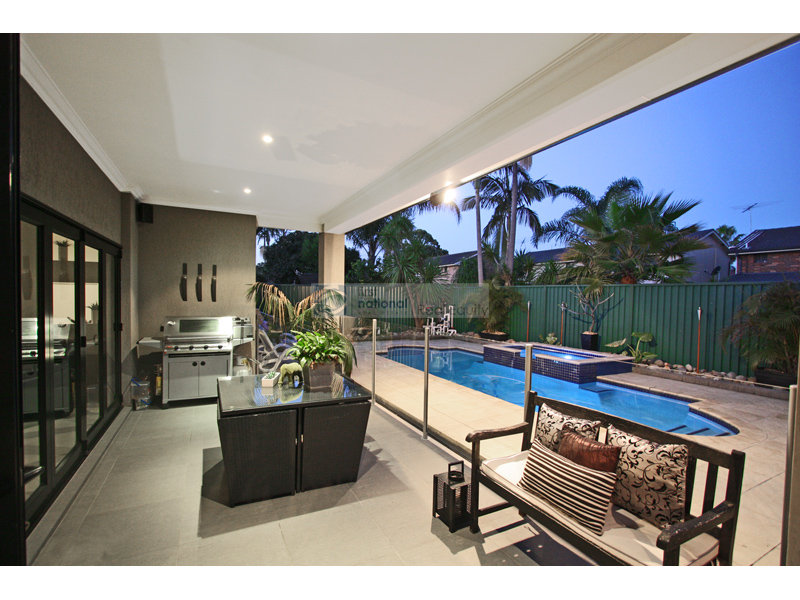
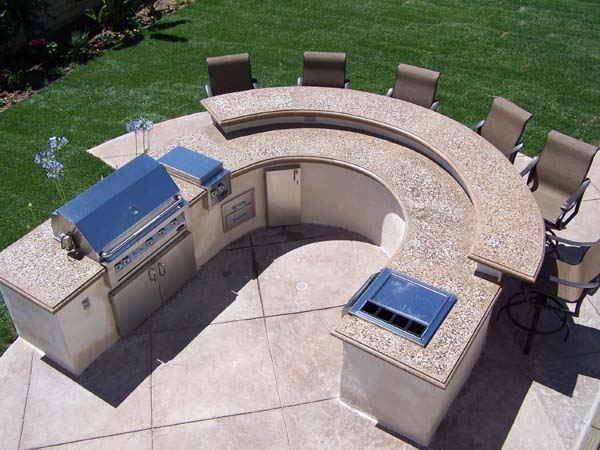
We're heading to the favourite part of every Zaffa's (South African for those unsure of this colloquial term) home - the Outdoor Entertainment area!
With spring quickly becoming summer people are starting to live outdoors once again; at home we've had dinner outdoors already twice this week. The evenings are balmy and calm, the garden is alive with the crispness of fresh young leaves and flowers watered earlier in the day by the summer rains. Who would want to be inside with the TV on when you can enjoy the freedom of being outdoors in the pool, playing garden cricket or enjoying a braai?
When planning an entertainment area, keep in mind the purpose you have for it around the activities that you enjoy outdoors as to make sure that it's functional and complimentary. Looking at the designs around the world and the ones I've recently been commissioned to do and it's evident that clutter free and open living applies as much to the outdoors as what it does to the indoors. There are so many wonderful examples of great well executed designs, I know you're going to enjoy this blog!
There are a few elements that make up the entertainment area, you will need to forgive me as some of what I'm going to mention is very elementary. However, when we're designing and constructing a project, unless there is a list of what you actually want before you start, you run the risk of forgetting that one simple little thing until the build is half way there. Back tracking and changing things around always ends up disturbing the design and ends up with that mind's eye not quite matching the finished project; you also often bump into troublesome snags which you always want to avoid as they always become a hassle....just a little heads up! So here goes.
VIP is your cooking area, remember that the party always congregates near the cooking area, so keep it's positioning top of mind. If you are fortunate enough to have the space and budget is no problem, then opting for a gas hob with a skillet is the way to go - its a braai and a stove in one and with space available it means it will be well protected under cover. The area now becomes an outdoor self contained accessible kitchen - no more schleping the kitchen outside every time you have guests over. BUT, a braai does sometimes need to be on traditional coals so always design keeping in mind that you need a special storage spot for the kettle braai!
Remember you're cooking triangle applies even outdoors so make sure that on designing the outdoor entertainment area that you remember to include a place for a fridge and a bin near the cooking area - all in the precious 'triangle'.
In keeping with the thread above assuming you have the space to roof off and construct a covered area, timber flooring or cladding it as a ceiling creates warmth and also allows you to 'bring the garden inside'. A ceiling allows you to install a lighting system that creates a good ambiance and the area gives the impression of been another room and not just an 'afdak'. There is definately a place though for rustic structures - if that's your style and what helps you feel most relaxed then go that route!
Depending on budget, your taste, the style of your home, the purpose (required multi-purpose expectation) and the space you have; here are some other ideas of what has been done...
Let's assume now that an undercover entertainment area isn't what you have in mind. Well, the only thing that we've discussed that won't apply to you are ceilings, down lights and a bigger budget! The cooking area, well its much of a much except that you're more likely to go the gas braai route or a built in braai; laying a deck in the area you set aside is a great way of establishing and creating the entertainment area.
We're spoiled for choice today with all the different styles of outdoor furniture, whether you want to create a contemporary, country, classical or Mediterranean feel; various stores carry a number of different ranges to choose from. It's simply that easy. But KNOW WHICH LOOK you're after prior to kicking off with the project or it may cause more grey hairs than necessary! Deciding on your style affects your paint colours and techniques, flooring, ceilings, accessories and most importantly, the over all design. You can see for yourself what I mean; you compare the above points that I've mentioned in the visuals below.
You with me? Can you also see looking at most visuals above that having an entertainment area need not mean a huge big area that you need to build? It can mean thinking out of the cliched box and using a corner, building a recessed seating area or using a spot in the garden and dressing it with a few softs, furnishings and accessories - like I said earlier, it's quite easy to do if you have an idea of what you want - shout if you need a hand with those ideas!
Enjoy this wonderful time of the year and I hope it's enjoyed outdoors with lots of delicious food in great company - CIAO!
Often we grow tired of how our home looks, sometimes we get a fire in the belly for a new refreshed look and at times we just get serious about improving the value of our number one asset. Either way, with each of these mind grabbing moments change comes about; and home stays 'home' with a touch of TLC and the touch of the Re-designer!
Sunday, November 20, 2011
Monday, October 24, 2011
MAN CAVE!
Countless books have been written and movies made about the extra special room in the house where boys get to meet with "da boyz" and do boys things and talk about boys stuff! In a nutshell, The Man Cave / Mantuary / Manspace is a little sanctuary that allows us guys to follow our interests in a personalized environment without fear of upsetting any female sensibility about house decor or design. #Happy Face!
Over the years, the Man Cave has become a new addition to many new homes, men coming home from a hectic day feel that having a refuge where they can find themselves is VIP in the task of taking good care of their family's needs! Ladies; well ask my wife and she'll tell you that she's not into caves and prefers chilling in the deliciousness of the kitchen! Lucky me!
Now where and how this space is set aside all depends on how much space you have in terms of a room OR whether a room can be added on to accommodate for it. Some Man Caves are created in the basement (not a very common space in the Republic I know), a garage can be re-designed to your specifications or a room can simply be built on to your existing home. As long as it's a space that can be transformed to house those things that make you tick and help you to relax, that's all that counts!
Now ladies, don't be too hard on us and say that's just a workshop of sorts - NO, its our spot and it's very important to us to have a space to tinker in, for having our mates around and keeping our toys safe! Let me show you a few other examples - note that today, all the pictures are BIG and CENTERED because today's blog is the most important yet!
I'm not going to get all technical on the colour's of the walls, the type of flooring or what fittings work best! It's what's IN the room that counts! Nice examples of a "social" Man Cave include things like A BIG LCD HD FLAT SCREEN, some comfy couches, possibly a bar with a WELL STOCKED FRIDGE, a pool table or dart board
and a good sound system! Some guys like fast cars and bikes, so, if that's the case, then what more do you need other than a BIG LCD HD FLAT SCREEN and your "ride"?
Now, before you feel discouraged by the idea because unlike a few select you don't have a few horses to park in your Man Cave, remember - the spot is to keep alive the things that you are interested in and not to have a room for showing off your latest cabbie in your collection! If you're into fishing, then include that into the theme and make sure to include all the evidence you can of the big ones that didn't get away.
Mostly, guys just like the idea of shooting a bit of pool, having a beer whilst their favourite tune plays with the rugby on in the background! Some of the same but different ideas to get you thinking!
Go big, put in a putting green, a vending machine, video games, musical instruments (make sure you've sound proofed the room though), a boxing ring - it's your spot so what ever floats your boat is really ok! Now, the girls do say that because they're not allowed in that it's up to you to keep it clean, so here's an idea - offer it to the ladies for book club! In that way, she'll help you keep it clean!
If you're a rugga fan, theme it, again what ever floats your boat!
Just keep in mind that you want it to be a spot that your mates want to visit and have lots of options of things to do and then sit one side and chill whilst having a cold one!
If you prefer the more sophisticated look and feel, I haven't by any means excluded you - here's a fine looking pad for you!
And LASTLY, if you're a good story teller and you want to ensure that the boys know all about the days way back when you got all those battle scars - be sure to have your spot a carbon copy of the below! Just enjoy it - have fun, ciao Alain
Over the years, the Man Cave has become a new addition to many new homes, men coming home from a hectic day feel that having a refuge where they can find themselves is VIP in the task of taking good care of their family's needs! Ladies; well ask my wife and she'll tell you that she's not into caves and prefers chilling in the deliciousness of the kitchen! Lucky me!
Now where and how this space is set aside all depends on how much space you have in terms of a room OR whether a room can be added on to accommodate for it. Some Man Caves are created in the basement (not a very common space in the Republic I know), a garage can be re-designed to your specifications or a room can simply be built on to your existing home. As long as it's a space that can be transformed to house those things that make you tick and help you to relax, that's all that counts!
Now ladies, don't be too hard on us and say that's just a workshop of sorts - NO, its our spot and it's very important to us to have a space to tinker in, for having our mates around and keeping our toys safe! Let me show you a few other examples - note that today, all the pictures are BIG and CENTERED because today's blog is the most important yet!
I'm not going to get all technical on the colour's of the walls, the type of flooring or what fittings work best! It's what's IN the room that counts! Nice examples of a "social" Man Cave include things like A BIG LCD HD FLAT SCREEN, some comfy couches, possibly a bar with a WELL STOCKED FRIDGE, a pool table or dart board
and a good sound system! Some guys like fast cars and bikes, so, if that's the case, then what more do you need other than a BIG LCD HD FLAT SCREEN and your "ride"?
Now, before you feel discouraged by the idea because unlike a few select you don't have a few horses to park in your Man Cave, remember - the spot is to keep alive the things that you are interested in and not to have a room for showing off your latest cabbie in your collection! If you're into fishing, then include that into the theme and make sure to include all the evidence you can of the big ones that didn't get away.
Mostly, guys just like the idea of shooting a bit of pool, having a beer whilst their favourite tune plays with the rugby on in the background! Some of the same but different ideas to get you thinking!
Go big, put in a putting green, a vending machine, video games, musical instruments (make sure you've sound proofed the room though), a boxing ring - it's your spot so what ever floats your boat is really ok! Now, the girls do say that because they're not allowed in that it's up to you to keep it clean, so here's an idea - offer it to the ladies for book club! In that way, she'll help you keep it clean!
If you're a rugga fan, theme it, again what ever floats your boat!
Just keep in mind that you want it to be a spot that your mates want to visit and have lots of options of things to do and then sit one side and chill whilst having a cold one!
If you prefer the more sophisticated look and feel, I haven't by any means excluded you - here's a fine looking pad for you!
And LASTLY, if you're a good story teller and you want to ensure that the boys know all about the days way back when you got all those battle scars - be sure to have your spot a carbon copy of the below! Just enjoy it - have fun, ciao Alain
Monday, October 10, 2011
Children's bathrooms
Today we're going to visit the bathroom again - no, not like an American would; we're exploring the set up with children in mind. We'll consider bathroom ideas for both little ones and little adults - remember, they don't like to be called children!
I feel today however I don't need to 'say' too much at all, given that like when we read with children, a book with lots of pictures is far more interesting than blah blah blah. So its going to be picture blog with just a little blah blah! I'll make a few points but that's it!
Bathrooms for little ones
COLOUR - don't be scared to be daring and use interesting, inviting and lively shades! Using colour doesn't mean an excessive dramatisation where every square inch is "bont" and looks like a truck carrying various shades of paint smashed through the wall. I mean, use colour in a classy style where it is the accent and not the booming voice! Introduce colour to the bath, or the walls, or accessories or the floor and hopefully you'll mix it up where more than one of what I've mentioned has an expressive shade. Children love colour and love it when they have a bathroom that looks as though it belongs to them.
Accessories and fittings
I'm going to reiterate that it's a child's bathroom, make it exciting and fun! Today, we are spoiled for choice with all the exciting fittings and fixtures - this magical time of life passes quickly, keep it magical where possible.
Be purposeful in looking for fixtures, fittings and accessories such as mirrors, stools, basins, towel rails, lights, cabinets and even bins that children would LOVE! A screed with a mosaic motif on the floor is also a great way of adding interesting fun detail. Its such a novel and exciting project to work on - YOU will have fun planning and seeing it take shape!
Little aDUltS
They won't admit it but, as much as they think they're 'into' the adults realm of design, little adults really enjoy a space that talks their language and again - looks as though it belongs to them! Creating a masculine or feminine bathroom is as easy as creating a space that suits both! Have a look!
The difference in designing a bathroom for older children is in the use of the types and colour combinations and that we don't add as many accessories as we would to a younger child's bathroom. Older children prefer a minamalistic look with an accessory or two. Keep it simple - but make a statement! The floor is often key in your accentuation!
There you have it!
I feel today however I don't need to 'say' too much at all, given that like when we read with children, a book with lots of pictures is far more interesting than blah blah blah. So its going to be picture blog with just a little blah blah! I'll make a few points but that's it!
Bathrooms for little ones
COLOUR - don't be scared to be daring and use interesting, inviting and lively shades! Using colour doesn't mean an excessive dramatisation where every square inch is "bont" and looks like a truck carrying various shades of paint smashed through the wall. I mean, use colour in a classy style where it is the accent and not the booming voice! Introduce colour to the bath, or the walls, or accessories or the floor and hopefully you'll mix it up where more than one of what I've mentioned has an expressive shade. Children love colour and love it when they have a bathroom that looks as though it belongs to them.
Accessories and fittings
I'm going to reiterate that it's a child's bathroom, make it exciting and fun! Today, we are spoiled for choice with all the exciting fittings and fixtures - this magical time of life passes quickly, keep it magical where possible.
Be purposeful in looking for fixtures, fittings and accessories such as mirrors, stools, basins, towel rails, lights, cabinets and even bins that children would LOVE! A screed with a mosaic motif on the floor is also a great way of adding interesting fun detail. Its such a novel and exciting project to work on - YOU will have fun planning and seeing it take shape!
Little aDUltS
They won't admit it but, as much as they think they're 'into' the adults realm of design, little adults really enjoy a space that talks their language and again - looks as though it belongs to them! Creating a masculine or feminine bathroom is as easy as creating a space that suits both! Have a look!
The difference in designing a bathroom for older children is in the use of the types and colour combinations and that we don't add as many accessories as we would to a younger child's bathroom. Older children prefer a minamalistic look with an accessory or two. Keep it simple - but make a statement! The floor is often key in your accentuation!
There you have it!
Thursday, September 22, 2011
Pantry Power
We're BACK on the subject of a food room - are you surprised? You shouldn't be! Oh, how I love the kitchen and the delicious smatterings that come out of there!
Today we're talking about the Pantry. How sad is it that the pantry has lost its place in the home! I know that this is primarily due to the challenge of insufficient space however, when new homes are designed favour is no longer granted to our long lost friend. I am noticing however that there is a renewed interest in this practical room from the foodies and I'm currently working on one for one such food lover, I have to say that I'm enjoying putting the design to work. I'll let you know how it turns out!
Let's get stuck in and see exactly what a good pantry should offer. Primarily it needs to be a space that allows you to store mostly non-perishable food items in a dedicated area in or near the kitchen. If space allows, making room for your vegetable basket in the pantry really stream lines the food solution, by having all your food in one place also gives you a better idea of the produce you have in hand and what needs to be replenished. And let's face it, it really makes the kitchen just so much easier and more enjoyable to work in. Its like having a garage with a work bench and a few shelves with all your supplies neatly stacked to one side!
The ideal pantry is one that is able to hold a good variety of stock, is neatly packed and looks uncluttered. Having shelves of various depths ensures that you are able to SEE what you have by grouping items of similar sizes together. Too many deep shelves wastes space and too many shallow shelves creates a bitty room that doesn't allow for easy browsing. Combining shelves with drawers, glass paneled cupboards and baskets makes sense if you want to use your pantry to store everything from flour to wine to olive oil and onions!
So what's the solution you may ask if you currently live in a house that has no pantry, has no space for a pantry and building another room on to shuffle the house around to allow for a pantry, is just not an option. Well, its actually quite simple! Having a pantry could be as uncomplicated as reconfiguring your kitchen with a little bit of creativity and then the magic called re-designing. I have my ways and means and love for design, throw this all together and we make it happen! The options may be limited but the initiative is endless...
What I have found looking at lots of pantries, is the lack of a counter top to work from for example when having to pack new items into the pantry or having to select a few items to take out - where do you put them while you're trying to pack everything in its dedicated space and why would you want to train for Comrades running back and forth to collect and pack?. I do understand though that this would essentially be a huge luxury and possibly only be an option if a whole room was to be available, it would just be a "nice touch" and isn't an actual necessity.
Did you notice that nifty little idea above? I think having a chalk board in the pantry to keep a reminder of what it used up and needs to be added to the shopping list is very handy - great idea!
Well, this post is either going to cause a whole lot of trouble for me or allow me to start a new project and have a huge amount of fun!
Take care, ciao Alain
Today we're talking about the Pantry. How sad is it that the pantry has lost its place in the home! I know that this is primarily due to the challenge of insufficient space however, when new homes are designed favour is no longer granted to our long lost friend. I am noticing however that there is a renewed interest in this practical room from the foodies and I'm currently working on one for one such food lover, I have to say that I'm enjoying putting the design to work. I'll let you know how it turns out!
Let's get stuck in and see exactly what a good pantry should offer. Primarily it needs to be a space that allows you to store mostly non-perishable food items in a dedicated area in or near the kitchen. If space allows, making room for your vegetable basket in the pantry really stream lines the food solution, by having all your food in one place also gives you a better idea of the produce you have in hand and what needs to be replenished. And let's face it, it really makes the kitchen just so much easier and more enjoyable to work in. Its like having a garage with a work bench and a few shelves with all your supplies neatly stacked to one side!
The ideal pantry is one that is able to hold a good variety of stock, is neatly packed and looks uncluttered. Having shelves of various depths ensures that you are able to SEE what you have by grouping items of similar sizes together. Too many deep shelves wastes space and too many shallow shelves creates a bitty room that doesn't allow for easy browsing. Combining shelves with drawers, glass paneled cupboards and baskets makes sense if you want to use your pantry to store everything from flour to wine to olive oil and onions!
So what's the solution you may ask if you currently live in a house that has no pantry, has no space for a pantry and building another room on to shuffle the house around to allow for a pantry, is just not an option. Well, its actually quite simple! Having a pantry could be as uncomplicated as reconfiguring your kitchen with a little bit of creativity and then the magic called re-designing. I have my ways and means and love for design, throw this all together and we make it happen! The options may be limited but the initiative is endless...
What I have found looking at lots of pantries, is the lack of a counter top to work from for example when having to pack new items into the pantry or having to select a few items to take out - where do you put them while you're trying to pack everything in its dedicated space and why would you want to train for Comrades running back and forth to collect and pack?. I do understand though that this would essentially be a huge luxury and possibly only be an option if a whole room was to be available, it would just be a "nice touch" and isn't an actual necessity.
Did you notice that nifty little idea above? I think having a chalk board in the pantry to keep a reminder of what it used up and needs to be added to the shopping list is very handy - great idea!
Well, this post is either going to cause a whole lot of trouble for me or allow me to start a new project and have a huge amount of fun!
Take care, ciao Alain
Tuesday, September 13, 2011
Study
Having a study is something which is becoming very popular once again as many people now start working from home in the virtual world. I find however that even if someone is not necessarily working from home, a quiet comfortable space is important to be able to put the 'other cap' on in order to get paperwork or important mails done.
As homes tend to get smaller, space for a study is a luxury. This however needn't mean that the idea of a study goes out the window. We'll look at both the option of having a room which is a study and setting aside a study space.
The rule of thumb for any room always has to be in the following order; purpose, space and design. Firstly, and very importantly in the case of a study is what is your purpose for having a study? Is it a reading room? Is it a space that you need to be comfortable and quiet in in order to work in? Is it a room to see clients in if you're working from home or is it a room that you would like to stimulate that creativity and inspire you? This sounds all a bit 'arty farty' I know but answering these few questions leads you in the correct direction.
It is vital to determine where in the house the study ought to be, what colours to use on the walls and in the decor and what items of furniture are needed.
Despite the purpose of your study, have it as FAR away as possible from your living room and bedrooms. Your home needs to primarily be your home and secondly be a place for work, if not, how will you ever 'shut down' and rejuvenate? The proximity to living areas is also imperative in controlling noise levels when family are about or during the day when life goes on in your home. Having it as a room which has a door aids in your privacy and if need be, to meet with clients in a more professional environment.
If space allows, ensure that you have cupboards built in to serve as storage for any paperwork, files and office supplies in order to keep the room simple and clutter free - a task I KNOW - ask my wife! Having cupboards or cabinets built in also ensures that down the line if you need to convert the room into a bedroom that the basic requirements to do so are in place. Bookshelves are functional and stylish as is a desk that is specific for your purpose. Have a chair or two available for the sake of adding warmth and functionality and if space allows, a couch adds a great touch. I won't go into too much detail on desks but will say that you don't have to limit yourself to a stock standard office looking kind, think solid wooden table, glass, laminate or an antique table - my new carpenter creates beautiful once off pieces, so you're spoiled for choice.
The design will be determined by your choice in finishes and your personality. This ultimately determines the kind of design you're going to adopt - funky, minimalistic, classic, contemporary or modern. If possible allow the room to benefit from lots of natural light which will help with the electricity bill and it gives you a sense of being outdoors, natural light stimulates the brain and fresh air helps you breathe easier! This beats a stuffy aircon office with hot smelly bodies any day!
A good idea is to complete the look and feel of the study by choosing a pantone which will complement the purpose of the room by means of the design that you've chosen to adopt. Paint is also the easiest way to change a room, so if your study is just as you need it to be but it seems a tad "tired", remember that you're a lick of paint away from freshening it up! The same can be said for bookcases and cupboards or cabinets, a good spray job really can change the entire feel of the room.
And finally, what does one possibly do in the case where a study is needed but the space is just not available? Its actually quite simple! Take a look around your home and find a window facing area of approximately 2m x 1.5m, it can really be any place, you can create a special space all on its own by simply sourcing an attractive table along with an interesting chair. Keep the desk free of any clutter and paperwork and dress the table with a photo frame or vase. By facing the study outwards, it gives one the feel that it is a separate entity with its own function. Happy working! Ciao Alain
As homes tend to get smaller, space for a study is a luxury. This however needn't mean that the idea of a study goes out the window. We'll look at both the option of having a room which is a study and setting aside a study space.
The rule of thumb for any room always has to be in the following order; purpose, space and design. Firstly, and very importantly in the case of a study is what is your purpose for having a study? Is it a reading room? Is it a space that you need to be comfortable and quiet in in order to work in? Is it a room to see clients in if you're working from home or is it a room that you would like to stimulate that creativity and inspire you? This sounds all a bit 'arty farty' I know but answering these few questions leads you in the correct direction.
It is vital to determine where in the house the study ought to be, what colours to use on the walls and in the decor and what items of furniture are needed.
Despite the purpose of your study, have it as FAR away as possible from your living room and bedrooms. Your home needs to primarily be your home and secondly be a place for work, if not, how will you ever 'shut down' and rejuvenate? The proximity to living areas is also imperative in controlling noise levels when family are about or during the day when life goes on in your home. Having it as a room which has a door aids in your privacy and if need be, to meet with clients in a more professional environment.
If space allows, ensure that you have cupboards built in to serve as storage for any paperwork, files and office supplies in order to keep the room simple and clutter free - a task I KNOW - ask my wife! Having cupboards or cabinets built in also ensures that down the line if you need to convert the room into a bedroom that the basic requirements to do so are in place. Bookshelves are functional and stylish as is a desk that is specific for your purpose. Have a chair or two available for the sake of adding warmth and functionality and if space allows, a couch adds a great touch. I won't go into too much detail on desks but will say that you don't have to limit yourself to a stock standard office looking kind, think solid wooden table, glass, laminate or an antique table - my new carpenter creates beautiful once off pieces, so you're spoiled for choice.
The design will be determined by your choice in finishes and your personality. This ultimately determines the kind of design you're going to adopt - funky, minimalistic, classic, contemporary or modern. If possible allow the room to benefit from lots of natural light which will help with the electricity bill and it gives you a sense of being outdoors, natural light stimulates the brain and fresh air helps you breathe easier! This beats a stuffy aircon office with hot smelly bodies any day!
A good idea is to complete the look and feel of the study by choosing a pantone which will complement the purpose of the room by means of the design that you've chosen to adopt. Paint is also the easiest way to change a room, so if your study is just as you need it to be but it seems a tad "tired", remember that you're a lick of paint away from freshening it up! The same can be said for bookcases and cupboards or cabinets, a good spray job really can change the entire feel of the room.
And finally, what does one possibly do in the case where a study is needed but the space is just not available? Its actually quite simple! Take a look around your home and find a window facing area of approximately 2m x 1.5m, it can really be any place, you can create a special space all on its own by simply sourcing an attractive table along with an interesting chair. Keep the desk free of any clutter and paperwork and dress the table with a photo frame or vase. By facing the study outwards, it gives one the feel that it is a separate entity with its own function. Happy working! Ciao Alain
Tuesday, September 6, 2011
Live In Room
Living rooms or the lounge, call it what you may. One thing is for sure, the living room is just that, its the room in your home that you MUST be able to live in. It really has to be a room that as a family you can loaf in, entertain friends, relax and loiter in if you want to! Too hoity toity, and it may end up as a room in the home that has a chevron tape running across its entrance, for the first half of your married life any way.
I know that an urban chic design as above does suit most clients, family and friends but for the sake of this post and those whimpering at the future of having one such as this, we're talk family living rooms today and we'll visit the "chevron room" another day? On that day, I'll title it The Lounge :-)
Now a living room needn't be a room that is cluttered, drab, decorated in every shade of brown and untidy! In actual fact, just as the lounge, the same trends still apply! Ensure that as a room you're inviting friends into, that it maintains a style; but keep it warm, inviting and relaxing.
Well now that you have decided on the purpose of this room, we can get to design!
Clean lines and O P E N living is definitely what its all about, open up the room! If its a closed off room with two sets of doors, change it, open it up to the kitchen if your structure allows and truly allow this room to live! Look out for load bearing walls (a wall that is double the size of a standard brick that is) to see whether this is an option - if not, call me - we'll find a way! The idea is to try and open this room up to the kitchen to give that laugh, eat and pray a place in the home! If you take a look at my previous posts on "kitchens", you'll see what I mean, here is another idea!
If you are able to, open the living room up to your outside entertainment area to bring the outside into your home; a great way to do this is with beautiful stack doors! This gives me an idea for a future post...
Many people forget that the ceiling is actually a focal point of any room; depending your home, if you're lucky enough, exposed rafters are a popular choice. If you're not so lucky to have this as an option, you'll be pleased to know that clean ceiling lines with dimmable down lighters and a central light piece are just as sought after. Don't allow ceilings to be an oversight, if they are in need of replacement - do it, a great way of modernising a room is to replace ceilings and cornicing. If your ceilings have the old cover strips, lets remove them and skim the ceiling instead - you will be amazed how the lines of the room change. If your living room and kitchen open into one another, its vital that the ceiling flows in order to avoid that "renovated on top of a renovation" look!
Lastly, shelving is the much talked about fixture on the street at the moment! I really like what I have been seeing around, most designs are practical yet stylish and offer you a solution for storing CD's, books, DVD's and other natter in an organised yet fashionable style. The shelving is over-sized with your flat screen being at the center of the system, the utilisation of angled shelves, glass, solid doors and various depths of straight shelves all make for an interesting piece of browsing whilst you leave your guests to finish off the dinner smattering to become acquainted with you and your home!
I know that an urban chic design as above does suit most clients, family and friends but for the sake of this post and those whimpering at the future of having one such as this, we're talk family living rooms today and we'll visit the "chevron room" another day? On that day, I'll title it The Lounge :-)
Now a living room needn't be a room that is cluttered, drab, decorated in every shade of brown and untidy! In actual fact, just as the lounge, the same trends still apply! Ensure that as a room you're inviting friends into, that it maintains a style; but keep it warm, inviting and relaxing.
Well now that you have decided on the purpose of this room, we can get to design!
Clean lines and O P E N living is definitely what its all about, open up the room! If its a closed off room with two sets of doors, change it, open it up to the kitchen if your structure allows and truly allow this room to live! Look out for load bearing walls (a wall that is double the size of a standard brick that is) to see whether this is an option - if not, call me - we'll find a way! The idea is to try and open this room up to the kitchen to give that laugh, eat and pray a place in the home! If you take a look at my previous posts on "kitchens", you'll see what I mean, here is another idea!
If you are able to, open the living room up to your outside entertainment area to bring the outside into your home; a great way to do this is with beautiful stack doors! This gives me an idea for a future post...
Many people forget that the ceiling is actually a focal point of any room; depending your home, if you're lucky enough, exposed rafters are a popular choice. If you're not so lucky to have this as an option, you'll be pleased to know that clean ceiling lines with dimmable down lighters and a central light piece are just as sought after. Don't allow ceilings to be an oversight, if they are in need of replacement - do it, a great way of modernising a room is to replace ceilings and cornicing. If your ceilings have the old cover strips, lets remove them and skim the ceiling instead - you will be amazed how the lines of the room change. If your living room and kitchen open into one another, its vital that the ceiling flows in order to avoid that "renovated on top of a renovation" look!
Lastly, shelving is the much talked about fixture on the street at the moment! I really like what I have been seeing around, most designs are practical yet stylish and offer you a solution for storing CD's, books, DVD's and other natter in an organised yet fashionable style. The shelving is over-sized with your flat screen being at the center of the system, the utilisation of angled shelves, glass, solid doors and various depths of straight shelves all make for an interesting piece of browsing whilst you leave your guests to finish off the dinner smattering to become acquainted with you and your home!
Subscribe to:
Posts (Atom)